6047 Raleigh RD
6047 Raleigh RD
6047 Raleigh RD
6047 Raleigh RD
6047 Raleigh RD
6047 Raleigh RD
6047 Raleigh RD
6047 Raleigh RD
6047 Raleigh RD
6047 Raleigh RD
6047 Raleigh RD
6047 Raleigh RD
6047 Raleigh RD
6047 Raleigh RD
6047 Raleigh RD
6047 Raleigh RD
6047 Raleigh RD
6047 Raleigh RD
6047 Raleigh RD
6047 Raleigh RD
6047 Raleigh RD
6047 Raleigh RD
6047 Raleigh RD
6047 Raleigh RD
6047 Raleigh RD
6047 Raleigh RD
6047 Raleigh RD
6047 Raleigh RD
6047 Raleigh RD
6047 Raleigh RD
6047 Raleigh RD
6047 Raleigh RD
6047 Raleigh RD
6047 Raleigh RD
6047 Raleigh RD
6047 Raleigh RD
6047 Raleigh RD
6047 Raleigh RD
6047 Raleigh RD
6047 Raleigh RD
6047 Raleigh RD
6047 Raleigh RD
6047 Raleigh RD
6047 Raleigh RD
6047 Raleigh RD
6047 Raleigh RD
6047 Raleigh RD
SEE ALL PHOTOS
6047 Raleigh RD
6047 Raleigh RD
6047 Raleigh RD
6047 Raleigh RD
6047 Raleigh RD
6047 Raleigh RD
6047 Raleigh RD
6047 Raleigh RD
6047 Raleigh RD
6047 Raleigh RD
6047 Raleigh RD
6047 Raleigh RD
6047 Raleigh RD
6047 Raleigh RD
6047 Raleigh RD
6047 Raleigh RD
6047 Raleigh RD
6047 Raleigh RD
6047 Raleigh RD
6047 Raleigh RD
6047 Raleigh RD
6047 Raleigh RD
6047 Raleigh RD
6047 Raleigh RD
6047 Raleigh RD
6047 Raleigh RD
6047 Raleigh RD
6047 Raleigh RD
6047 Raleigh RD
6047 Raleigh RD
6047 Raleigh RD
6047 Raleigh RD
6047 Raleigh RD
6047 Raleigh RD
6047 Raleigh RD
6047 Raleigh RD
6047 Raleigh RD
6047 Raleigh RD
6047 Raleigh RD
6047 Raleigh RD
6047 Raleigh RD
6047 Raleigh RD
6047 Raleigh RD
6047 Raleigh RD
6047 Raleigh RD
6047 Raleigh RD
6047 Raleigh RD
Listed by Real Estate Experts ERA Powered, Morgan McGuire, Listing Contact: 650-288-5821
For Sale

6047 Raleigh RD

6047 Raleigh RD, San Jose, CA 95123

$1,198,888
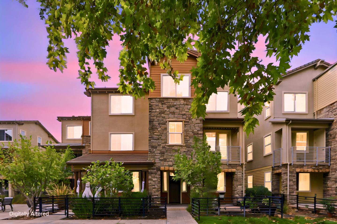
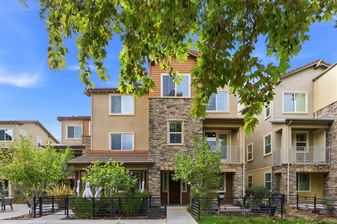
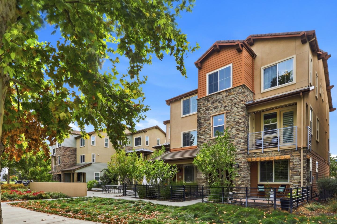
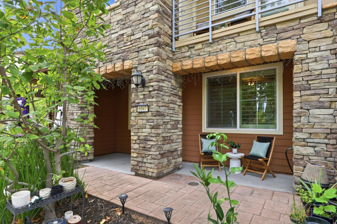
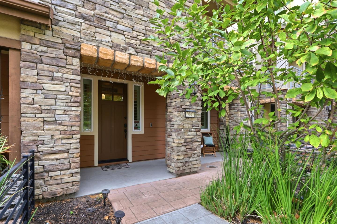
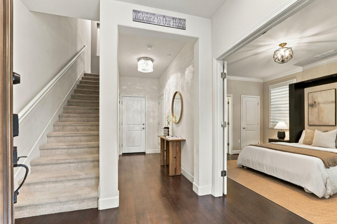
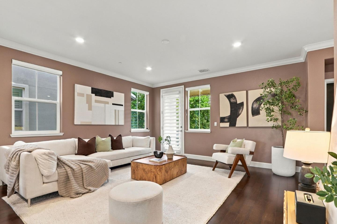
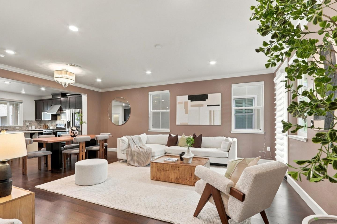
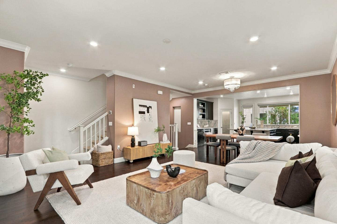
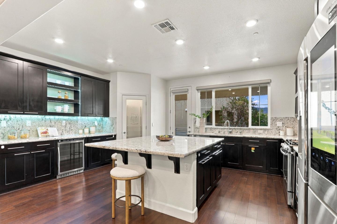
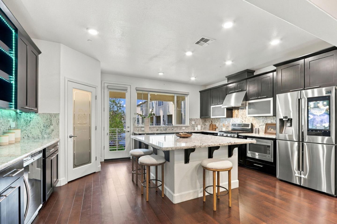
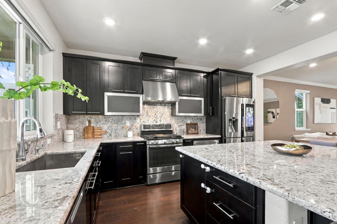
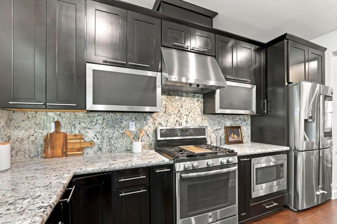
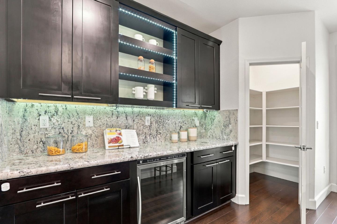
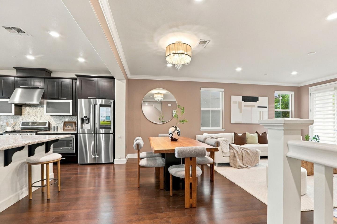
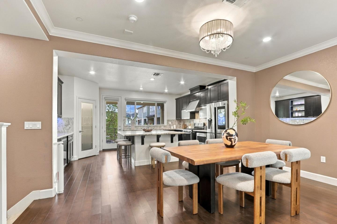
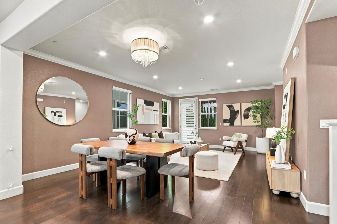
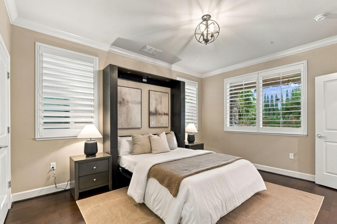
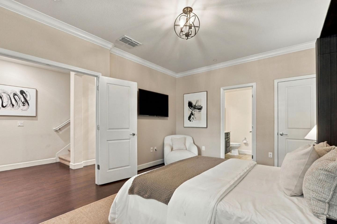
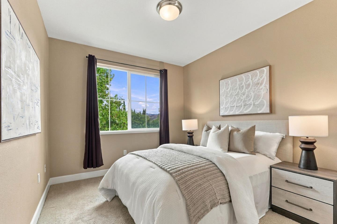
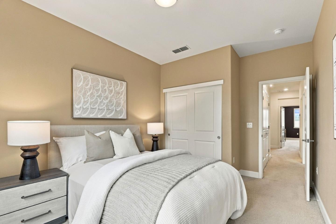
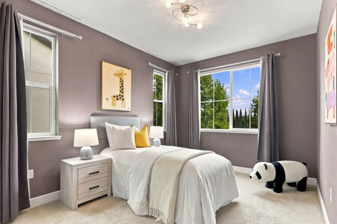
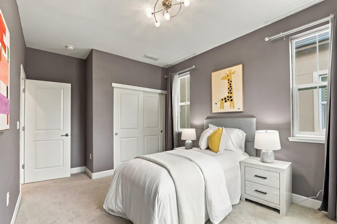
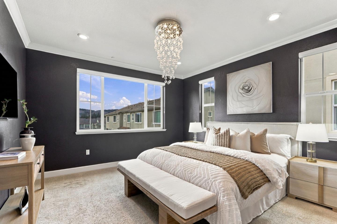
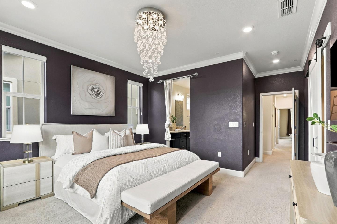
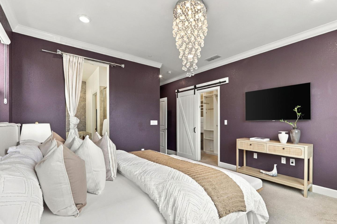
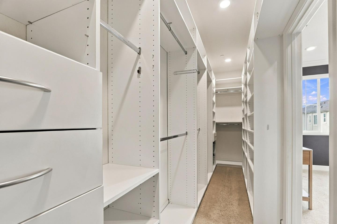
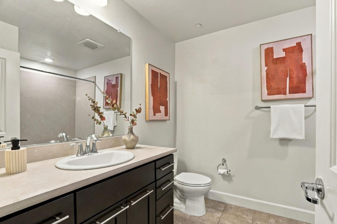
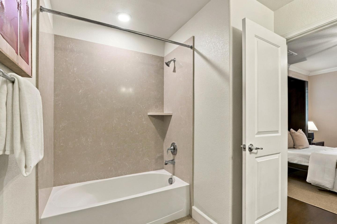
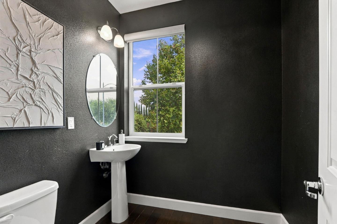
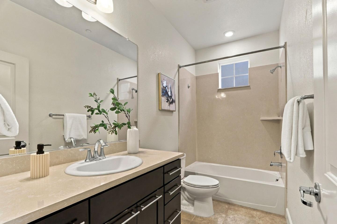
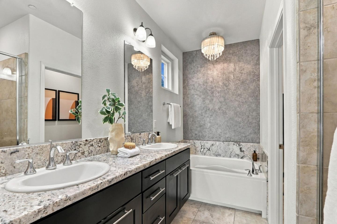
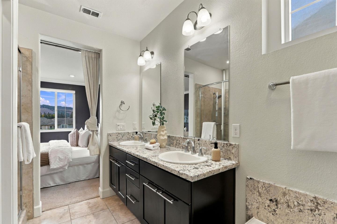
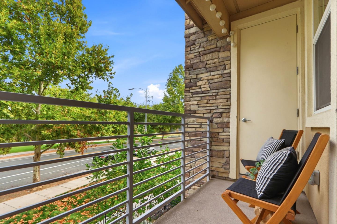
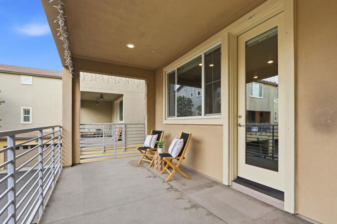
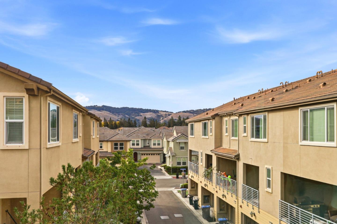
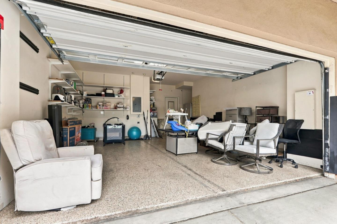
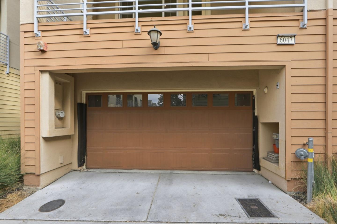
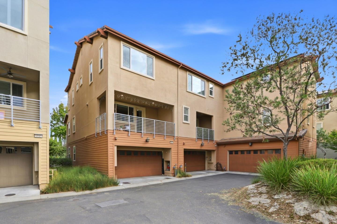
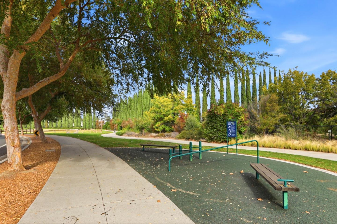
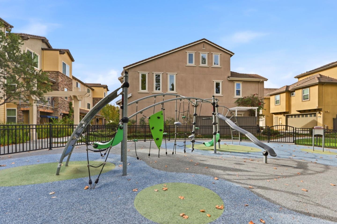
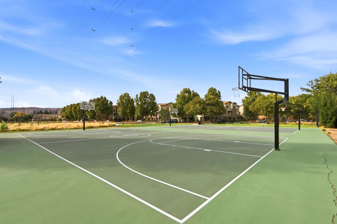
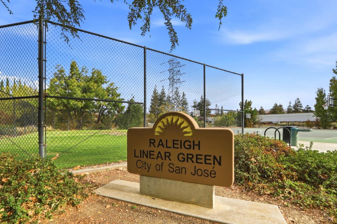
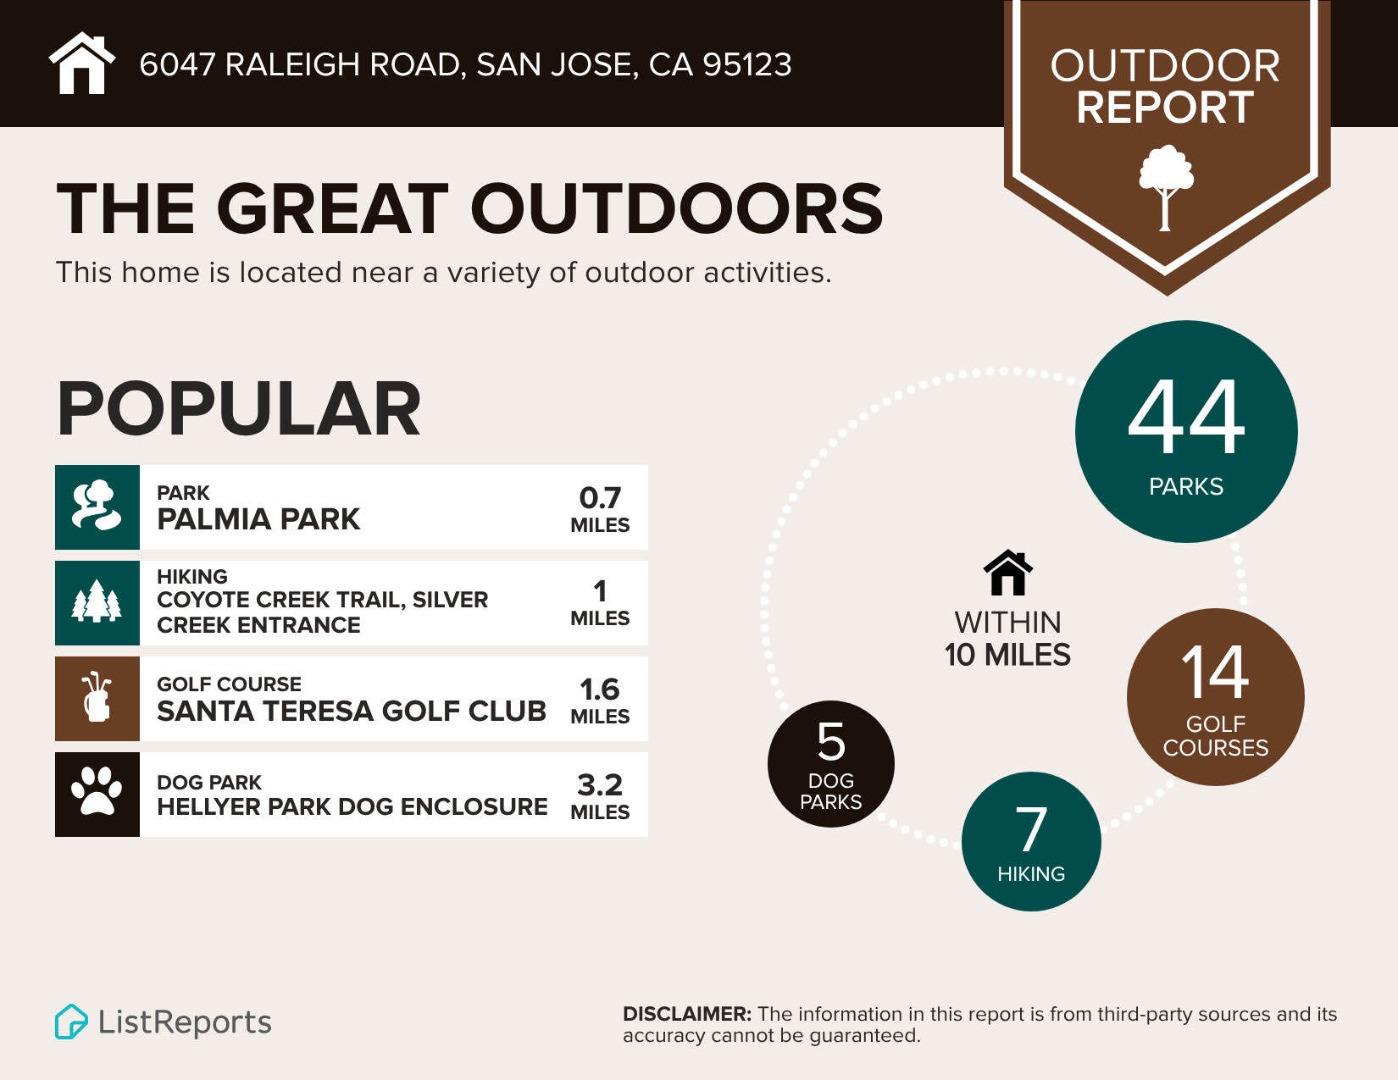
Discover 6047 Raleigh Road, a spacious three-story end-unit townhome in San Jose's Avenue One community, offering four bedrooms, three full bathrooms, a half bath, & a flexible layout with a ground-floor bedroom and full bath. The kitchen features granite countertops, a center island with breakfast bar, walk-in pantry, stainless steel appliances, gas range, upgraded fridge & custom wine refrigerator. Hardwood flooring, crown molding, nest thermostat, 2 wall mounted tv's, LED recessed lighting, multi-zone heating and air conditioning, a water softener, and reverse osmosis water filtration. The primary suite features hill views, a large walk-in closet with organizers, dual vanities, a soaking tub, & a separate shower. Two second-floor patios, one at the front and one at the rear, extend the living space outdoors and offer views of the surrounding area. The attached two-car garage includes reported EV charger wiring. Avenue One amenities include a swimming pool, spa, clubhouse, fitness facilities, spin and yoga rooms, event space, gated dog park, and neighborhood parks, subject to HOA rules and availability. Nearby Santa Teresa County Park offers hiking, biking, and equestrian trails, picnic areas, and scenic foothill views, providing additional opportunities for outdoor recreation.

11/14/2026 1:00PM - 4:00PM PST

11/15/2026 1:00PM - 4:00PM PST

4
beds

4
baths

2,258 Sq.Ft. LIVING AREA

Morgan  McGuire

Morgan McGuire

Features & Amenities

Interior

  • total bedrooms4
  • Total bathrooms4
  • full bathrooms3
  • half bathroom1
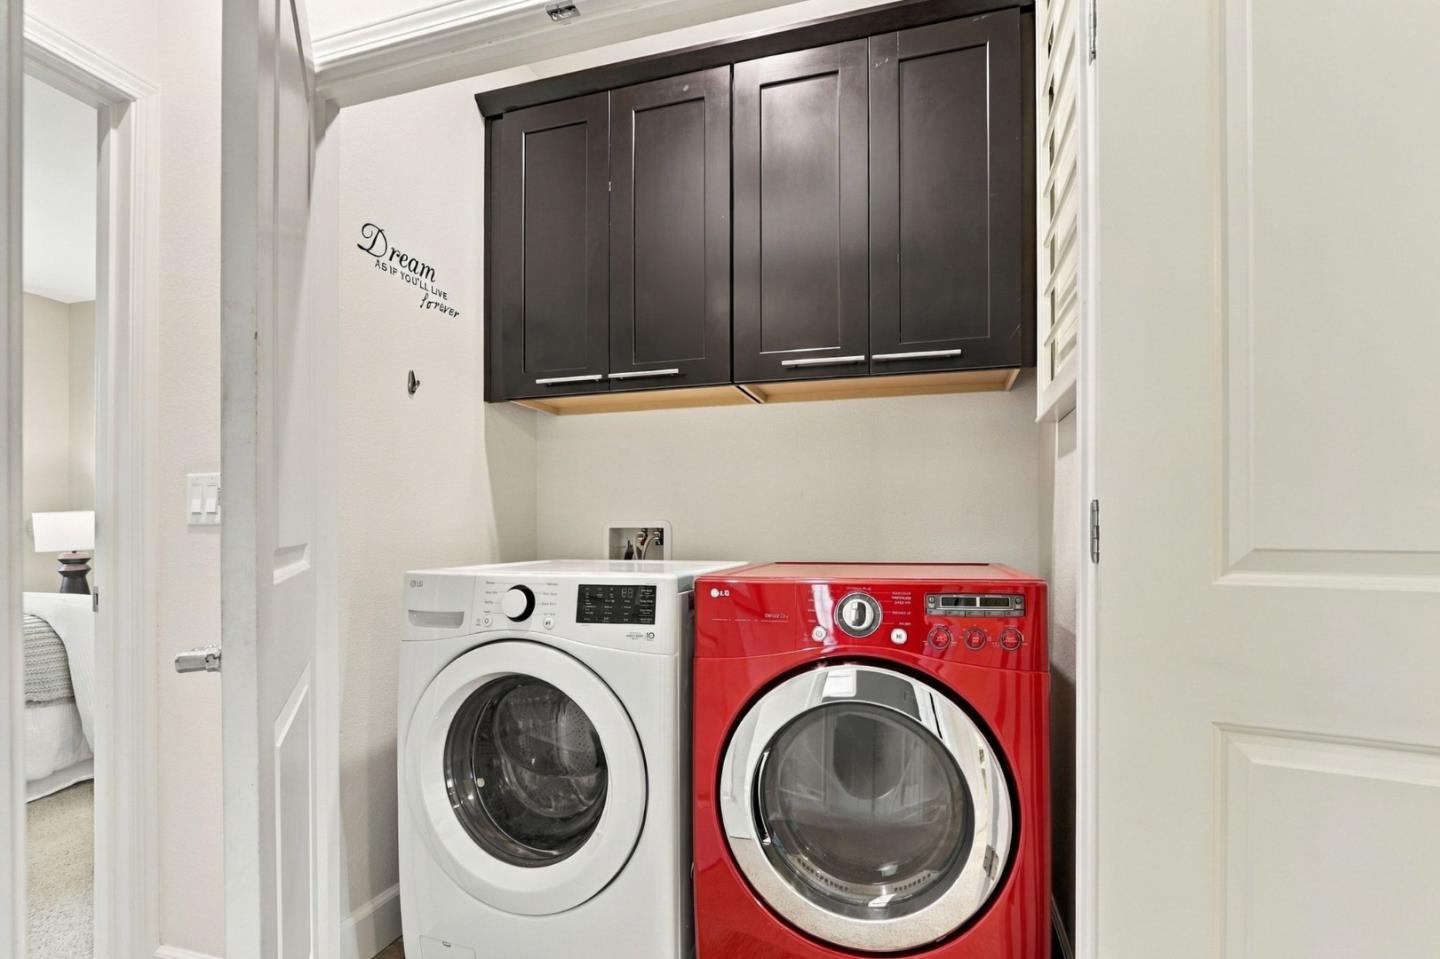
  • Laundry room Upper Floor
  • APPLIANCES Cooktop Gas, Freezer, Garbage Disposal, Microwave, Oven Range Gas, Refrigerator, Washer Dryer
  • other interior Features High Ceiling

Area & Lot

  • Status For Sale
  • OPEN HOUSE

    11/14/2026 1:00PM - 4:00PM PST

    11/15/2026 1:00PM - 4:00PM PST

  • Living Area2,258 Sq.Ft.
  • Total Area2,258 Sq.Ft.
  • MLS® IDML82066163
  • TypeCondo
  • YEAR BUILT2016
  • NeighborhoodSan Jose
  • School DistrictEastSideUnionHigh

Exterior

  • STORIES3
  • Garage Space2.0
  • water SourcePublic
  • utilitiesPublic Utilities, Water Public
  • PoolCommunity Facility
  • roofOther
  • parkingAttached Garage, On Street
  • HEAT TYPECentral Forced Air, Heating_2 plus Zones
  • AIR CONDITIONINGCentral Forced Air, Multi_Zone
  • sewerPublic Sewer
  • SubstructureOther
  • HOA AmenitiesCommunity Pool, Conference Facilities, Elevator, Garden Greenbelt Trails, Gym Exercise Facility, Organized Activities, Playground

Financial

  • Sales Price$1,198,888
  • HOA $249
  • Zoning PD
View Virtual Tour
image

Schedule a Showing

We would love to show you our beautiful property. Please select your preferred date and time below. An agent will be in touch shortly to confirm your appointment.

Schedule a Showing

We would love to show you our beautiful property. Please select your preferred date and time below. An agent will be in touch shortly to confirm your appointment.

Thank you for your interest in 6047 Raleigh RD, San Jose, CA 95123. We are reviewing your request and will be in touch shortly!

Mortgage Calculator

Estimate your monthly mortgage payment, including the principal and interest, property taxes, and HOA. Adjust the values to generate a more accurate rate.

All estimates are provided for informational purposes only. Actual amounts may vary.
$0,000 Your Payment 20 15 65
$0,000 Your Payment

San Jose

Explore

Work With Us

You’ve got questions and we can’t wait to answer them.

Let's Talk

You’ve got questions and we can’t wait to answer them.

Join The Team

Be a part of our amazing team.

Follow Us on Instagram