401 Carroll Street
Listed by Real Estate Experts ERA Powered, Lin-Lin Tsou, Brett Jennings Listing Contact: 408-605-0114
Sold

401 Carroll Street

401 Carroll ST, Sunnyvale, CA 94086

$2,900,000
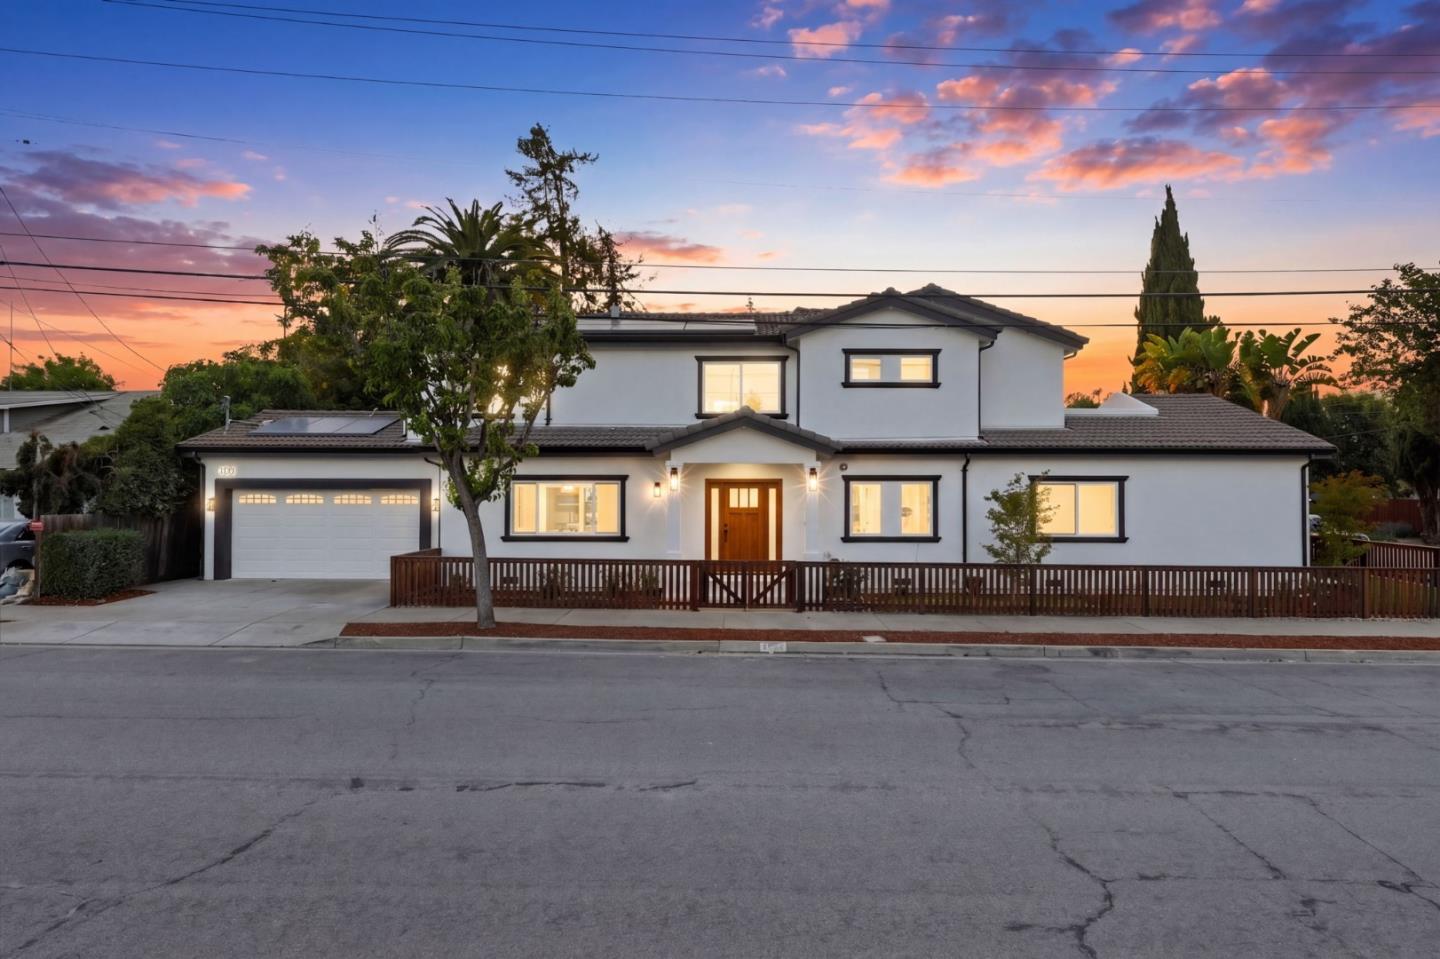
401 Carroll Street offers a thoughtfully designed 3BD/3.5BA home with approx. 2,358 sq ft, featuring three private suites and a flexible, light-filled layout. Over $320,000 in renovations deliver a true move-in-ready experience, including new luxury vinyl plank flooring, fresh paint, updated trim, and a cohesive modern finish package. The remodeled kitchen features new cabinetry, quartz countertops, updated electrical and plumbing, and designer appliances, while all bathrooms have been renovated, including a spa-like main-level primary and dual walk-in closets. Significant upgrades behind the walls include electrical, lighting, and plumbing, providing added confidence and long-term value. Additional features include fresh exterior paint and landscaping enhancing curb appeal. Natural Lighting is abundant in the enclosed patio room and rooftop deck. 2-zone HVAC, owned 4.94 kW solar LED lighting provide lower energy costs, sustainable living and peace of mind. Set in the heart of Sunnyvale, this home offers the convenience and lifestyle Silicon Valley buyers seek. Located near Caltrain, Downtown/Murphy Ave, Whole Foods, parks, and major routes including 101, 237, 85, El Camino, and Lawrence Expwy, offering exceptional convenience.

3
beds

4
baths

2,358 Sq.Ft. LIVING AREA

4,000 Sq.Ft. lot

Lin-Lin Tsou-Otani

Lin-Lin Tsou-Otani

Brett Jennings

Brett Jennings

Features & Amenities

Interior

  • total bedrooms3
  • Total bathrooms4
  • full bathrooms3
  • half bathroom1
  • Flooring Carpet, Tile, Wood
  • APPLIANCES Garbage Disposal, Oven Range Built In, Refrigerator, Washer Dryer
  • other interior Features High Ceiling, Vaulted Ceiling, Walkin Closet, Security Gate

Area & Lot

  • Status Sold
  • Date Sold July 24, 2026
  • Living Area2,358 Sq.Ft.
  • Total Area2,358 Sq.Ft.
  • Lot Area4,000 Sq.Ft.
  • MLS® IDML82035000
  • TypeResidential
  • YEAR BUILT2005
  • NeighborhoodSunnyvale
  • Architecture StylesContemporary, Mediterranean
  • Elementary SchoolEllisElementary
  • Middle SchoolSunnyvaleMiddle
  • High SchoolFremontHigh
  • School DistrictFremontUnionHigh

Exterior

  • STORIES2
  • Garage Space2.0
  • water SourcePublic
  • utilitiesPublic Utilities, Water Public, Solar
  • roofConcrete, Tile
  • lot featuresGrade Level
  • parkingAttached Garage, On Street
  • HEAT TYPECentral Forced Air_Gas, Gas, Heating_2 plus Zones
  • AIR CONDITIONINGCentral Forced Air, Multi_Zone
  • sewerPublic Sewer
  • SubstructureBlock

Financial

  • Sales Price$2,900,000
  • Zoning R20
View Virtual Tour

Sunnyvale

Explore

Work With Us

You’ve got questions and we can’t wait to answer them.

Let's Talk

You’ve got questions and we can’t wait to answer them.

Join The Team

Be a part of our amazing team.

Follow Us on Instagram