2774 Canyon
Listed by Real Estate Experts, Melissa Radtke, Brett Jennings Listing Contact: 503-442-8196
Sold

2774 Canyon

2774 Belmont Canyon, Belmont, CA 94002

$3,188,888
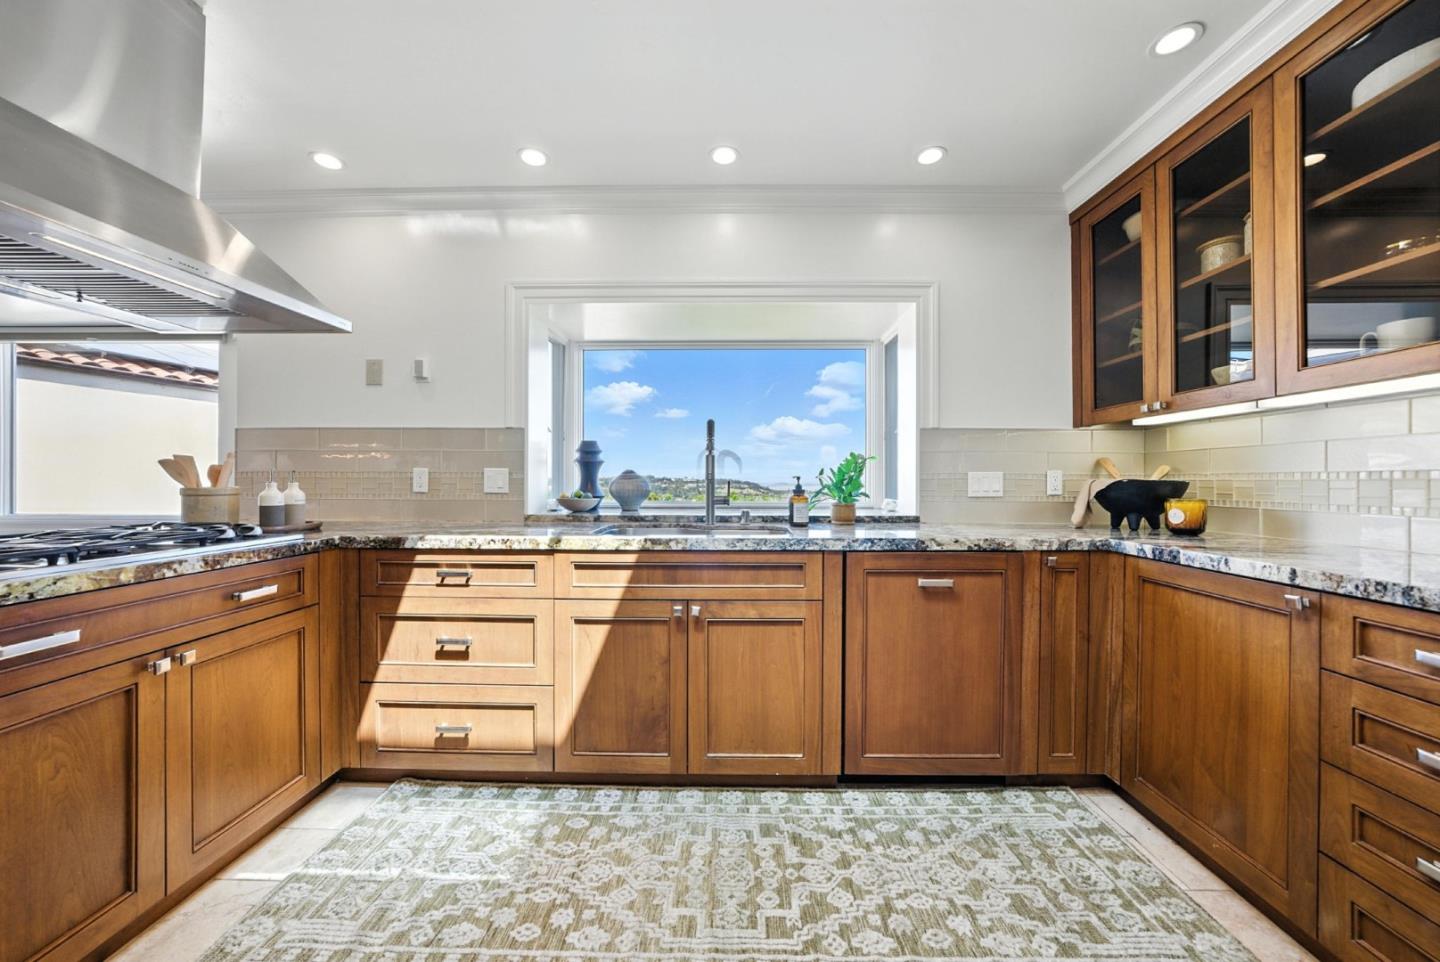
Perched on a serene hillside in coveted Belmont Hills, 2774 Belmont Canyon Rd is a custom, builder-owned 5-bedroom, 3.5-bath residence offering luxurious multigenerational living, panoramic Bay and city light views, and an exceptional layout. This two-story home exudes high-end craftsmanship with thoughtful upgrades, including two private bedroom suites, multiple view decks, and refined interior finishes. The main suite features walk-in closets, a spa-inspired bathroom with double vanities, steam shower, private sauna, and a dedicated view deck. The grand living area seamlessly connects formal living and dining spaces with a chefs kitchen featuring a walk-in pantry, wine fridge, and custom cabinetry. Natural light fills every room, and three spacious outdoor decks invite relaxed lounging or lively entertaining while overlooking the surrounding hills and Bay. Additional features include fully owned solar panels, smart home climate, security, and irrigation systems, engineered hardwood floors, central vacuum, laundry and utility room, and abundant storage. Enjoy exceptional privacy in a lush, low-maintenance setting just minutes from Crystal Springs trails and Water Dog Lake. Top-rated schools and easy access to highways 92 and 280, and major tech employers.

5
beds

4
baths

3,271 Sq.Ft. LIVING AREA

6,584 Sq.Ft. lot

Melissa Radtke

Melissa Radtke

Brett Jennings

Brett Jennings

Features & Amenities

Interior

  • total bedrooms5
  • Total bathrooms4
  • full bathrooms3
  • half bathroom1
  • Laundry room Hookup_Gas Dryer
  • Flooring Carpet, Hardwood, Marble, Stone
  • Fireplace Family Room, Gas Log, Gas Starter, Living Room
  • APPLIANCES Dishwasher, Exhaust Fan, Garbage Disposal, Microwave, Oven Built In, Oven Electric, Oven Self Cleaning, Refrigerator, Wine Refrigerator, Dryer, Washer
  • other interior Features One Or More Skylights, Walkin Closet, Inverted Floor Plan

Area & Lot

  • Status Sold
  • Date Sold October 7, 2025
  • Living Area3,271 Sq.Ft.
  • Total Area3,271 Sq.Ft.
  • Lot Area6,584 Sq.Ft.
  • MLS® IDML82015414
  • TypeResidential
  • YEAR BUILT1990
  • Architecture StylesContemporary
  • View DescriptionBay, Bridge, Canyon, City Lights, Hills
  • School DistrictSequoiaUnionHigh

Exterior

  • STORIES2
  • Garage Space2.0
  • water SourcePublic
  • utilitiesNatural Gas Available, Public Utilities, Water Public, Solar
  • roofComposition, Shingle
  • lot featuresGrade Hillside
  • parkingAttached Garage
  • HEAT TYPECentral Forced Air
  • AIR CONDITIONINGCentral Forced Air
  • sewerPublic Sewer
  • SubstructureOther

Financial

  • Sales Price$3,188,888
  • Zoning R1000B

Work With Us

You’ve got questions and we can’t wait to answer them.

Let's Talk

You’ve got questions and we can’t wait to answer them.

Join The Team

Be a part of our amazing team.

Follow Us on Instagram