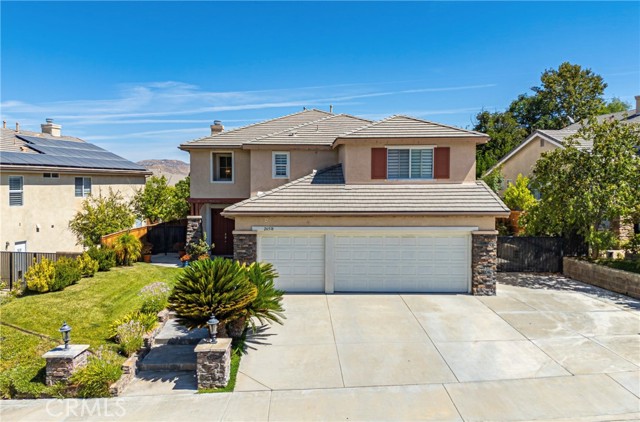
Property photo 1
Property photo 2
Property photo 3
Property photo 4
Property photo 5
Listed by Prime Real Estate, Lucia Merchant, Listing Contact: [email protected]
5 Beds
3 Baths
3,192 sqft

$1,350,000

26518 Swan Lane, Canyon Country CA, 91387

Price per sqft$422.93
Built in2002
Property size3,192 sqft
Property typeResidential

Overview

Active

Listed Aug 24, 2026

Updated 9 days ago

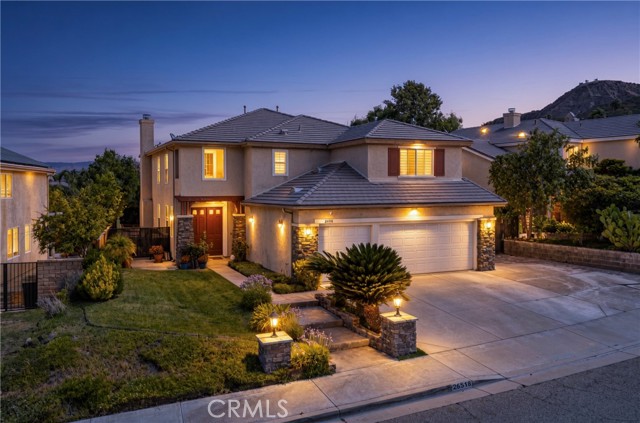
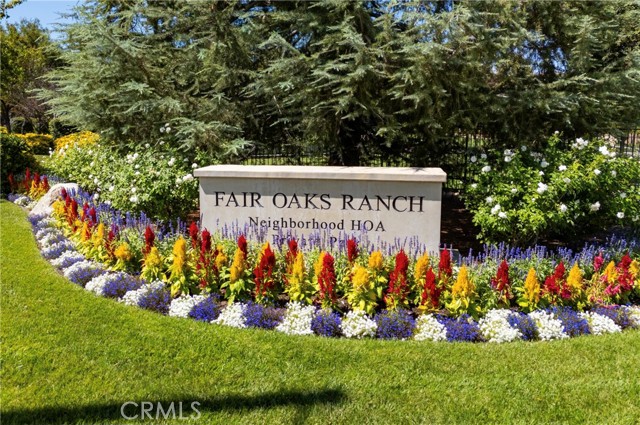
This gorgeous contemporary residence in the prestigious Fair Oaks Ranch community offers nearly 3,200 square feet of stylish living space, featuring five bedrooms three bathrooms. One bedroom with full bath downstairs and stunning modern finishes throughout. At the heart of the home is a beautiful remodeled kitchen showcasing a striking stone center island, breakfast bar, abundant cabinetry, and generous counter space- perfect for both everyday living and entertaining. The open-floor plan flows seamlessly between the formal living room and dining areas and the spacious family room, complete with a fireplace and direct connection to the kitchen. Upstairs, a versatile loft provides the perfect space for a media room, home office, or playroom. The luxurious primary suite offers a private retreat with its own balcony and breathtaking panoramic mountain and valley views. The spa-inspires primary bathroom features dual vanities, a soaking tub, separate shower, and oversized walk-in closets. Step outside to a backyard designed for entertaining, complete with a sparkling pool with jacuzzi along with generous side yard and offering plenty of space for outdoor entertainment. Additional highlights include a three-car garage and dedicated laundry room, water filtration and softener throughou

$8,982/mo

Est. mortgage payment based on a $1,350,000 home price.

All estimates are provided by Luxury Presence for informational purposes only. Actual amounts may vary.

Additional information

MLS® ID
CRSR26181607

Interior Features

Bedrooms
5
Bathrooms
3
Fireplace
Yes
Cooling
Yes
Heating
Yes
Basement
No

Exterior Features

Lot Size
0.16 Acres

Other Property Details

Association Fee Frequency
Monthly
Garage
Yes
View
Yes
Pool
Yes
MLS provider logo

Listed by Prime Real Estate, Lucia Merchant DRE:02111420,
Listing Contact: [email protected] 

All information deemed reliable but not guaranteed and should be independently verified. All properties are subject to prior sale, change or withdrawal. Neither listing broker(s) nor shall be responsible for any typographical errors, misinformation, misprints and shall be held totally harmless.

The data relating to real estate for sale on this website comes in part from the Internet Data Exchange program of the MLS Listings, Inc. MLS system. Real estate listings held by brokerage firms other than are marked with the Internet Data Exchange icon (a stylized house inside a circle) and detailed information about them includes the names of the listing brokers and listing agents.

©2026 MLS Listings, Inc. All rights reserved. 2026

Data last updated 1:40 PM UTC, 9/28/2026


Powered by Luxury Presence
