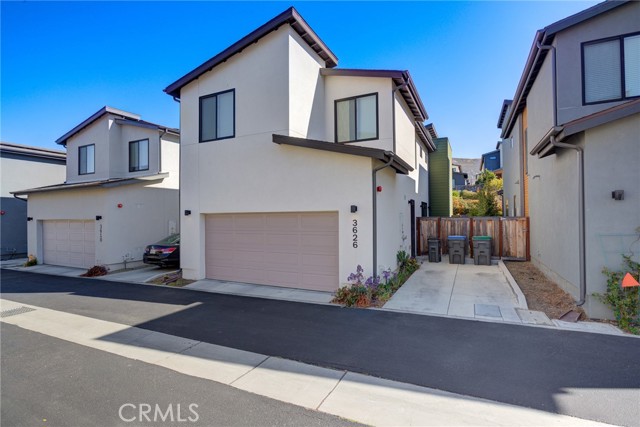
Property photo 1
Property photo 2
Property photo 3
Property photo 4
Property photo 5
Listed by The Schwaegerle Team, Owen Schwaegerle, Camille Schwaegerle Listing Contact: [email protected]
3 Beds
3 Baths
1,979 sqft

$1,029,000

3626 Lemon Grove LN, San Luis Obispo CA, 93401

Price per sqft$519.96
Built in2022
Property size1,979 sqft
Property typeResidential

Overview

Active

Listed Oct 2, 2026

Updated 42h ago

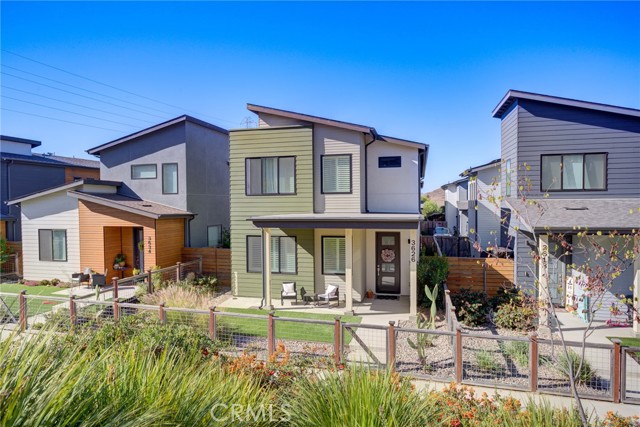
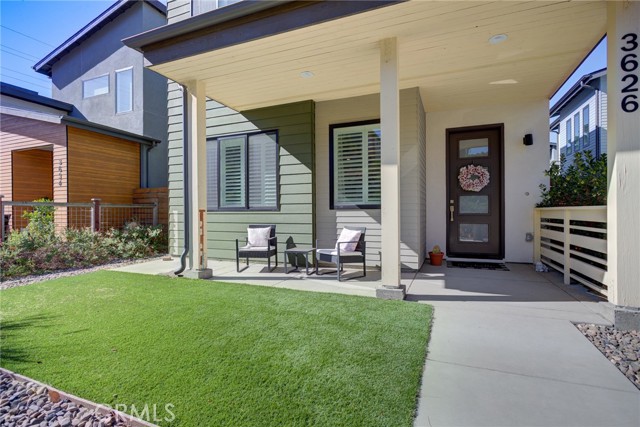
Welcome to 3626 Lemon Grove Lane, a beautifully maintained 3-bedroom, 2.5-bath home in San Luis Obispo’s Noveno community. From the covered front porch overlooking the landscaped paseo, step inside to a bright, comfortable floor plan with vinyl plank flooring and plantation shutters throughout. The kitchen sits at the heart of the home with quartz countertops, a gas range, stainless steel appliances, Samsung Family Hub refrigerator, walk-in pantry, additional storage under the stairwell, and peninsula with bar seating. Just off the dining area, a large sliding door opens to the private side courtyard with concrete patio and pavers, creating a great space for morning coffee, BBQs, or relaxing outside. Upstairs, a bonus area adds flexibility that can be hard to find. Use it as a second living space, home office, playroom, workout area, or creative space. The primary suite features a walk-in closet and private bath with dual vanities and a walk-in shower. Two additional bedrooms, a secondary bath with dual sinks, and convenient upstairs laundry complete the second level. Upgraded solid-core doors with sleek stainless steel handles bring added privacy, reduced noise between rooms, and a high-end feel to every space. An attached two-car garage is tucked along the rear lane. This home

$6,846/mo

Est. mortgage payment based on a $1,029,000 home price.

All estimates are provided by Luxury Presence for informational purposes only. Actual amounts may vary.

Additional information

MLS® ID
CRSC26212808

Interior Features

Bedrooms
3
Bathrooms
3
Heating
Yes
Basement
No

Exterior Features

Lot Size
0.07 Acres

Other Property Details

Association Fee Frequency
Monthly
Garage
Yes
View
Yes
MLS provider logo

Listed by The Schwaegerle Team, Owen Schwaegerle DRE:02040597, Camille Schwaegerle
Listing Contact: [email protected] 

All information deemed reliable but not guaranteed and should be independently verified. All properties are subject to prior sale, change or withdrawal. Neither listing broker(s) nor shall be responsible for any typographical errors, misinformation, misprints and shall be held totally harmless.

The data relating to real estate for sale on this website comes in part from the Internet Data Exchange program of the MLS Listings, Inc. MLS system. Real estate listings held by brokerage firms other than are marked with the Internet Data Exchange icon (a stylized house inside a circle) and detailed information about them includes the names of the listing brokers and listing agents.

©2026 MLS Listings, Inc. All rights reserved. 2026

Data last updated 4:56 AM UTC, 10/6/2026


Powered by Luxury Presence
