6 Beds
6 Baths
6,863 sqft
$38,750/month
6277 Sea Star Drive, Malibu CA, 90265
Price per sqft$5.65
Built in2001
Property size6,863 sqft
Property typeResidential
Overview
Active
Listed Oct 7, 2026
Updated 17h ago
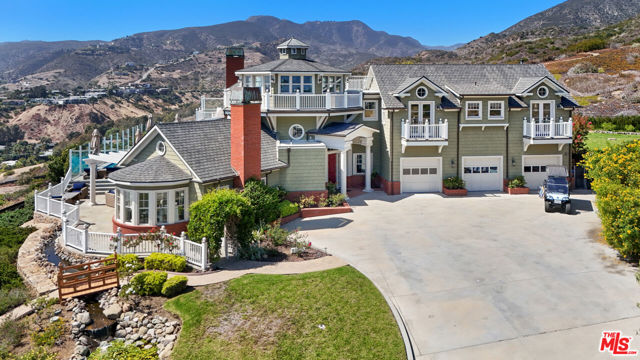
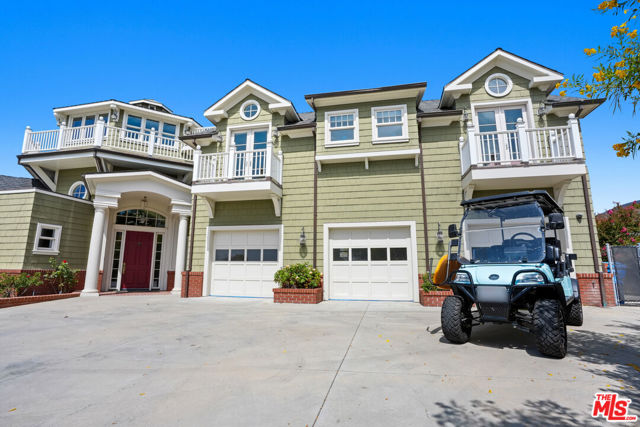
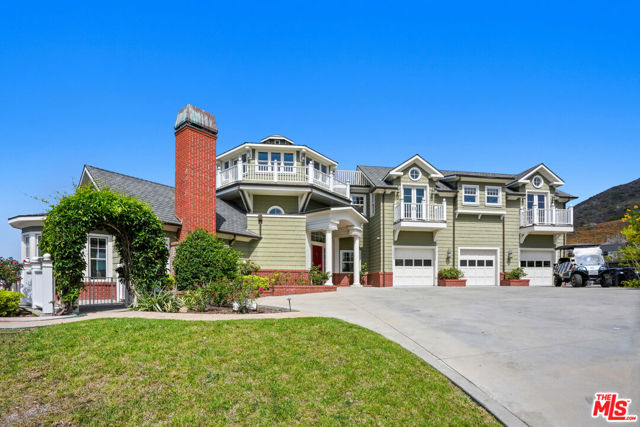
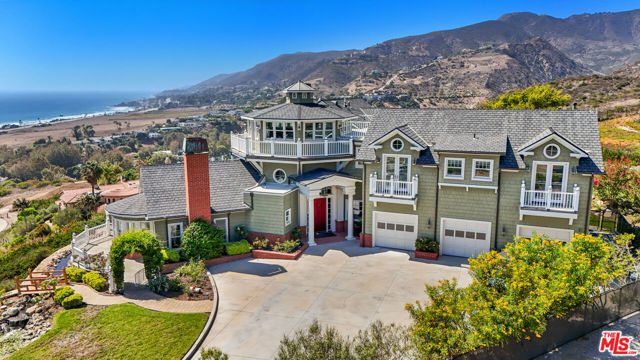
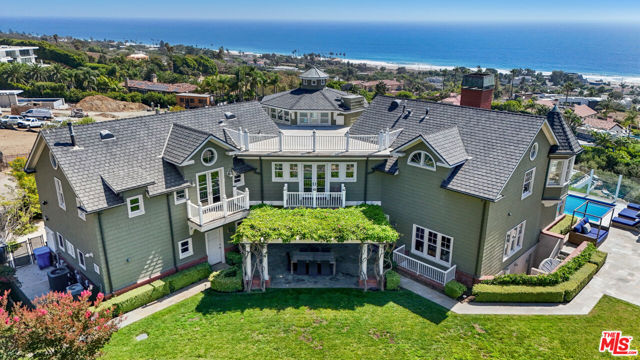
They call it The Malibu Lighthouse for a reason. THE PERFECT FAMILY RETREAT. Perched at the end of a quiet cul-de-sac within the gates of one of Malibu's most coveted enclaves, and within walking distance of Zuma Beach, Broad Beach, and Trancas Market, this classic Cape Cod estate occupies a rare, unobstructed vantage point over the coastline, one of the few positions in Malibu where the ocean, the mountains, and the horizon all open up at once. Just a short walk from the beach and standing tall above its surroundings, the estate earns its name the same way a real lighthouse does: by commanding the view and being impossible to miss. It's a true fusion of East Coast architectural tradition and West Coast coastal ease, with timeless Cape Cod design reimagined for life on the Malibu coast.The views are not simply a feature of this home; they are the heart of it. The gated property is positioned to capture sweeping, panoramic vistas of both ocean and mountains, with that same beacon-like outlook unfolding from nearly every room. Beyond the privacy and security of the gates, the community itself offers an exceptional setting for families and entertaining, with a tennis court, basketball court, and a dedicated outdoor area ideal for barbecues, gatherings, parties, and relaxed afternoons with family and friends. It is a rare combination of privacy, recreation, and community, all just moments from some of Malibu's most iconic beaches. It's a layout crafted equally for grand-scale entertaining and relaxed daily life, always with the coastline as a backdrop. Spanning six bedrooms and six bathrooms, the main house makes an immediate impression with its dramatic entry foyer, soaring ceilings, sweeping staircase, and hardwood flooring throughout. The formal living room centers on a fireplace and is bordered by bay windows and French doors that lead directly into a resort-caliber backyard, complete with a glimmering pool and spa, a fire pit, and several distinct lounging areas designed for effortless indoor-outdoor flow. Nearby, a formal dining room beneath coffered wood ceilings connects seamlessly to the chef's kitchen, outfitted with an oversized center island, Carrara marble surfaces, and top-tier appliances.The second floor houses a truly private primary retreat, featuring its own fireplace, a pair of walk-in closets, and a spa-like bathroom with sweeping ocean views. A separate two-bedroom wing for children, along with an adjoining den, creates an ideal family enc
Additional information
- MLS® ID
- CL26998005
Interior Features
- Bedrooms
- 6
- Bathrooms
- 6
- Fireplace
- Yes
- Cooling
- Yes
- Heating
- Yes
- Basement
- No
Exterior Features
- Lot Size
- 1.28 Acres
Other Property Details
- View
- Yes

Listed by Wilian Menezes, Trevor Wright with The Beverly Hills Estates
Listing Contact: 310-779-4200
Bay East ©2026 CCAR ©2026. bridgeMLS ©2026. Information Deemed Reliable But Not Guaranteed. This information is being provided by the Bay East MLS, or CCAR MLS, or bridgeMLS. The listings presented here may or may not be listed by the Broker/Agent operating this website. This information is intended for the personal use of consumers and may not be used for any purpose other than to identify prospective properties consumers may be interested in purchasing. Data last updated at 2:01 AM UTC, 10/8/2026.
